

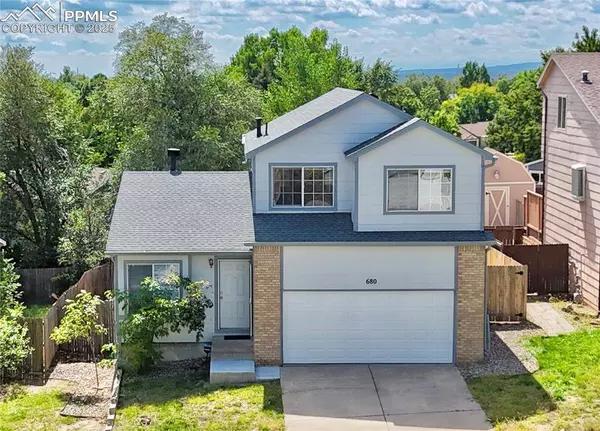
680 Welsh Circle
Colorado Springs, CO 80916
- 3 Beds
- 3 Baths Full Baths: 2 Half Baths: 1
- 2,095 SqFt
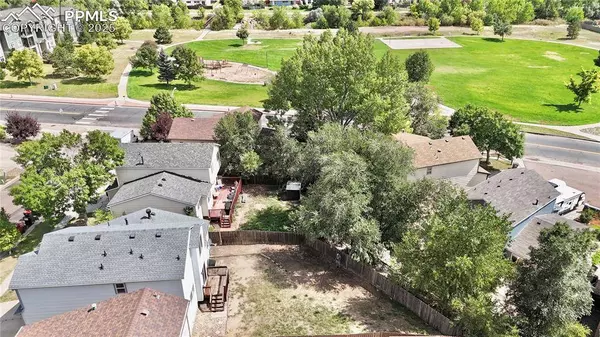
- 5,545 Lot Size
- 1997 Year Built
GALLERY
PROPERTY DETAIL
Key Details
Sold Price $375,000
Property Type Single Family Home
Sub Type Single Family
Listing Status Sold
Purchase Type For Sale
Square Footage 2, 095 sqft
Price per Sqft $178
MLS Listing ID 9961491
Sold Date 10/16/25
Bedrooms 3
Full Baths 2
Half Baths 1
Construction Status Existing Home
HOA Y/N Yes
Year Built 1997
Annual Tax Amount $1,358
Tax Year 2024
Lot Size 5,545 Sqft
Acres 0.1273
Property Sub-Type Single Family
Source Pikes Peak REALTOR® Services
Land Area 2095
Location
State CO
County El Paso
Rooms
Basement Garden Level
Building
Lot Description Level
Sewer Sewer
Water Municipal
Construction Status Existing Home
Interior
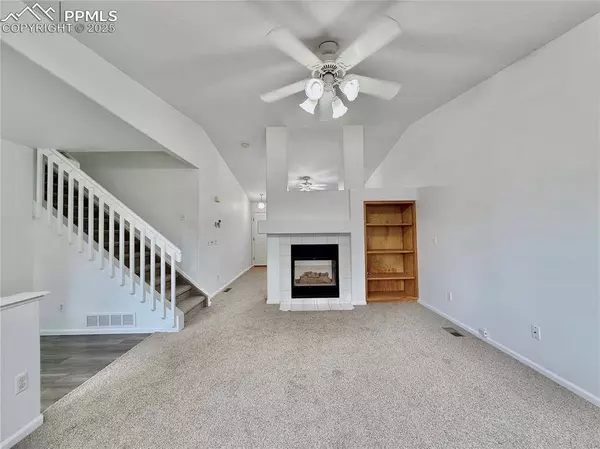
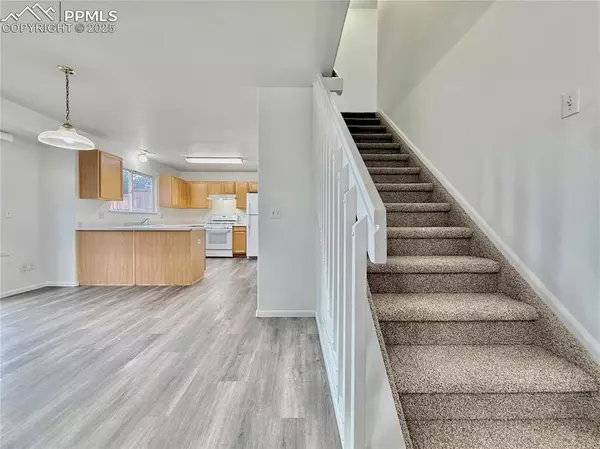
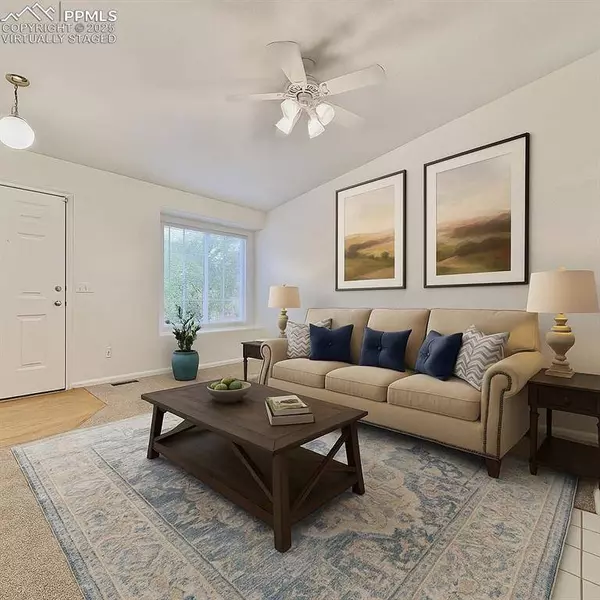
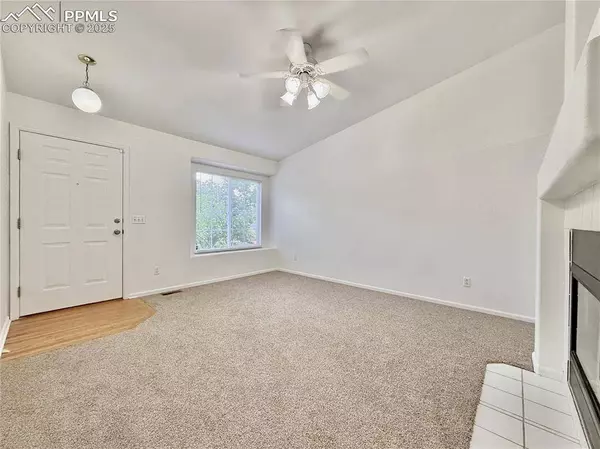
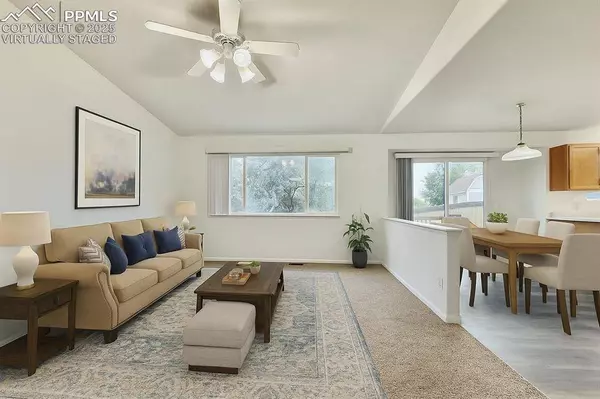
Interior Features 6-Panel Doors, Great Room, Vaulted Ceilings
Heating Forced Air, Natural Gas
Cooling Ceiling Fan(s)
Flooring Carpet
Fireplaces Type Gas, Main Level, One
Furnishings Existing Home
Window Features Vinyl
Appliance 220v in Kitchen, Dishwasher, Disposal, Oven, Range, Refrigerator
Exterior
Parking Features Attached
Garage Spaces 2.0
Fence Rear
Utilities Available Cable Connected, Electricity Connected, Natural Gas Connected
Roof Type Composite Shingle
Schools
Elementary Schools Sand Creek
Middle Schools Panorama
High Schools Sierra
School District Harrison-2
Others
Tax ID 6423102073
Acceptable Financing Cash, Conventional, FHA, VA
Listing Terms Cash, Conventional, FHA, VA
CONTACT