$ 1,215,000 $ 1,200,000 1.3%

10315 Burgess Road

Colorado Springs, CO 80908

  • 4 Beds
  • 3 Baths
    Full Baths: 3
  • 3,867 SqFt
  • 34.87 Lot Size
  • 1994 Year Built
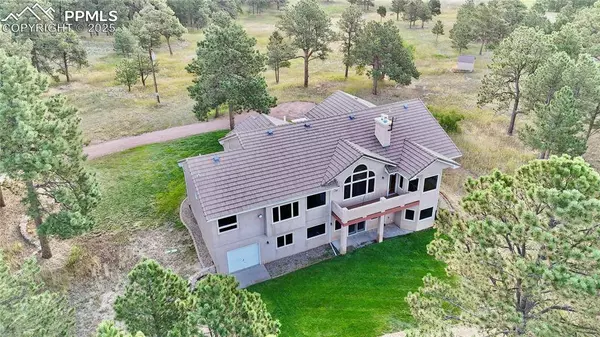
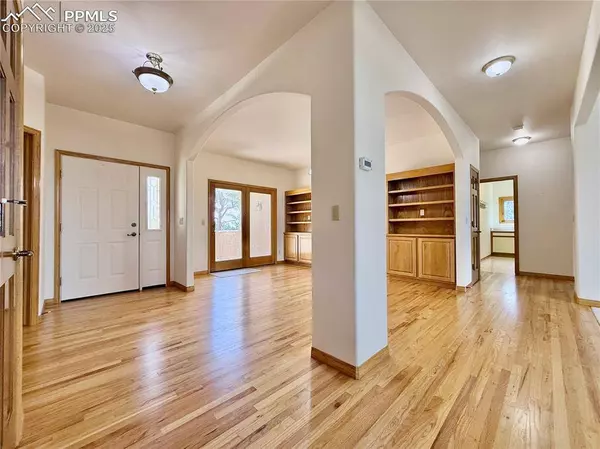
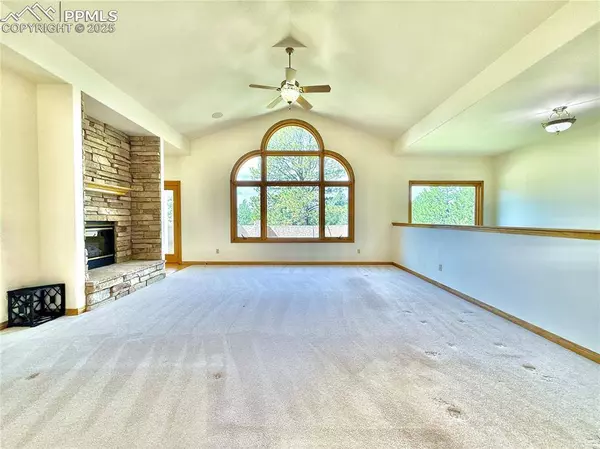
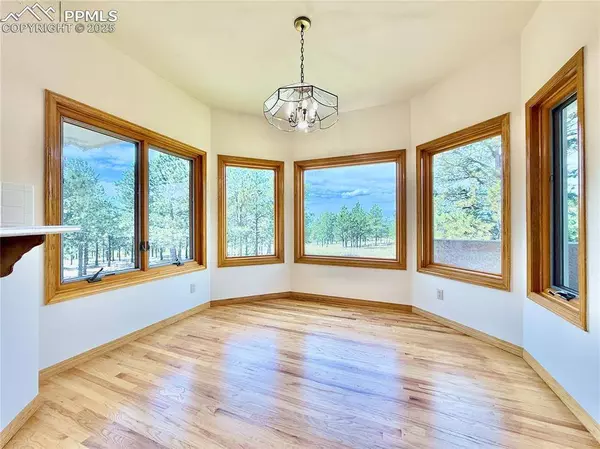
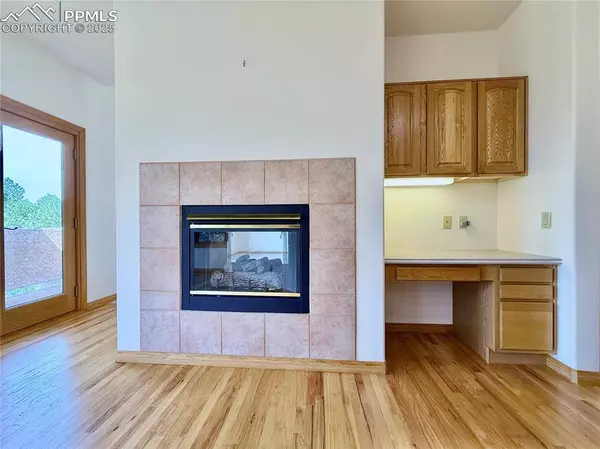
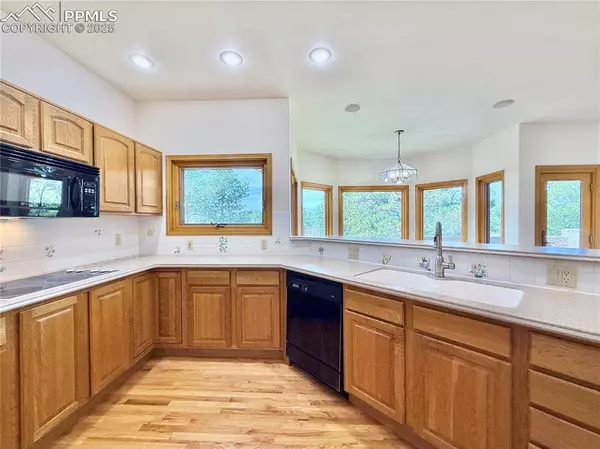
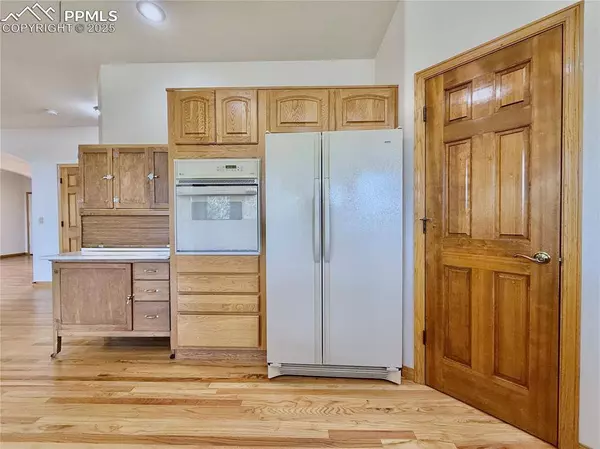
35 Acres in The Black Forest (7x/size of a typical 5-acre BF property)! This is a rare chance to own an extraordinary [potentially sub-dividable in 2.5 acre parcels] 35-acre private estate containing a custom-built home loaded w/quality finishes. Wood-clad Anderson casement windows, solid-core doors, vaulted ceilings, & a brand-new NTI/Aqua-Air radiant floor heating system set the tone for craftsmanship throughout. Huge dining room w/built in cabinetry could double as home office. The main-level primary suite boasts a dual-sided fireplace, jetted tub, walk-in tile shower & generous walk-in closets, plus a second bedroom/office nearby. An airy atrium connects both levels, while the walk-out basement offers a separate lower garage w/workshop & separate living/mother-in-law apartment entrance provides guest and/or income potential. Other highlights include hardwood floors, Corian kitchen counters, faux-stone gas fireplace in the living rooms, newer carpet in the basement, tile roof, a freshly-epoxied driveway, front walk, and patio and a whole-house generator system. Keep all 35 acres for unmatched privacy or create future building sites—opportunities like this don't come along often in Colorado Springs' Black Forest.
Listed by Exp Realty LLC , Sold By LIV Sotheby's International Realty CO Springs

PROPERTY DETAIL

  • Key Details

    Sold Price $1,215,0001.3%

    Property Type Single Family Home

    Sub Type Single Family

    Listing Status Sold

    Purchase Type For Sale

    Square Footage 3, 867 sqft

    Price per Sqft $314

    MLS Listing ID 2902467

    Sold Date 09/08/25

    Bedrooms 4

    Full Baths 3

    Construction Status Existing Home

    HOA Y/N Yes

    Year Built 1994

    Annual Tax Amount $3,726

    Tax Year 2024

    Lot Size 34.870 Acres

    Acres 34.87

    Property Sub-Type Single Family

    Source Pikes Peak REALTOR® Services

    Land Area 3867

  • Location

    State CO

    County El Paso

  • Rooms

    Basement Full Basement

  • Building

    Lot Description Level, Meadow, Trees/Woods

    Sewer Septic

    Water Well

    Construction Status Existing Home

  • Interior

    Interior Features 5-Pc Bath, 9Ft + Ceilings, Vaulted Ceilings, See Prop Desc Remarks

    Heating Radiant

    Cooling Ceiling Fan(s)

    Flooring Carpet, Ceramic Tile, Wood

    Fireplaces Type Gas, Insert

    Furnishings Existing Home

    Appliance Cook Top, Dishwasher, Disposal, Dryer, Microwave Oven, Range, Refrigerator, Washer

  • Exterior

    Parking Features Attached

    Garage Spaces 3.0

    Utilities Available Cable Available, Electricity Connected

    Roof Type Tile

    Porch Enclosed

  • Schools

    Elementary Schools Bennett

    Middle Schools Falcon

    High Schools Falcon

    School District District 49

  • Others

    Tax ID 5223000018

    Acceptable Financing Cash, Conventional, FHA, VA

    Listing Terms Cash, Conventional, FHA, VA

CONTACT

Leif Jacobson
Leif Jacobson

GET IN TOUCH

Your Full Name
Your Phone Number*
Write Your Message